
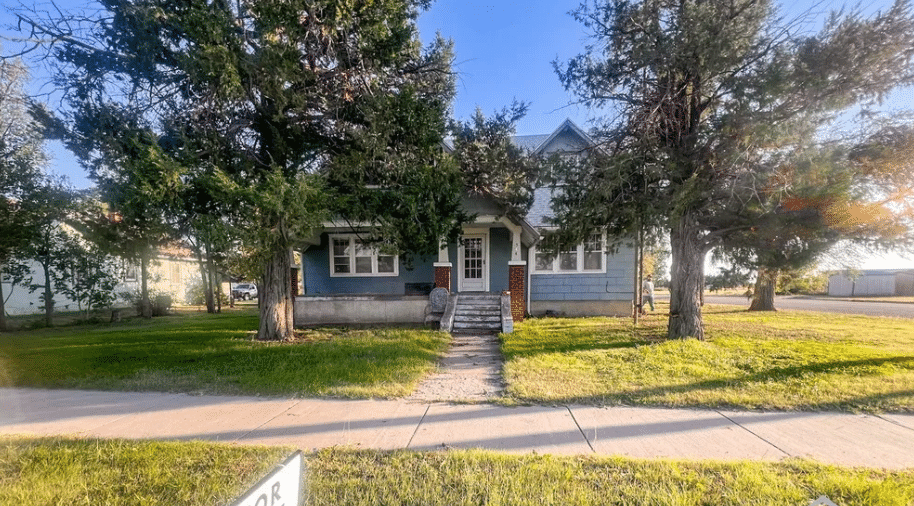
4/2 c.1930 Sweet Kansas Home W/ Hardwoods, French Doors $55K
$55,000

Realtor Comments
The attic offers two additional bedrooms with large closets, providing extra space for family, guests, or a home office. The basement includes a laundry area and two additional rooms that offer plenty of storage or the potential to create additional living space. A walkout basement adds convenience and flexibility, while the one car detached garage provides additional parking and storage. With plenty of space and potential to make it your own, this property is a great opportunity for homeowners or investors looking for their next project. Don’t miss the possibilities this home has to offer!
- 4bd
- 1.5ba
- 1,160sqft
- 0.29 acre lot
- Circa 1930

544 W Long St, Dighton, KS 67839
If interested in a property, pleases contact the realtor whose link is provided in the post below, or contact an agent of your own choosing. Independent verification of details and status is recommended.

The Pros
Exceptional Safety & Low Crime: Dighton is a tranquil, rural community where crime is nearly non-existent. It provides a peaceful setting where residents enjoy an unhurried, secure lifestyle.
Low Cost of Living: Housing and overall living expenses are significantly below national and state averages. Real estate is very affordable, allowing buyers to secure larger lots, historical homes, or acreage with low financial overhead.
On-Site Healthcare Access: For a town of under 1,000 residents, Dighton punches above its weight in medical care. It is home to Lane County Hospital, a 25-bed Critical Access Hospital with a 24/7 emergency room and local clinic, providing essential medical coverage right in town.
Dedicated Consolidated Schools: Dighton USD 482 serves the local population with small class sizes, high teacher-to-student ratios, and active community participation in school sports, arts, and extracurricular events.
Strong Community Support: As the primary hub for surrounding farm and ranch land, Dighton boasts a tight-knit network where neighbors know one another, volunteer organizations flourish, and local events bring the whole town together.
The Cons
Geographic Isolation: Dighton is truly rural. The nearest larger regional commercial hubs—such as Scott City (24 miles west), Garden City (around 50 miles southwest), or Ness City (around 25 miles east)—require significant driving for major retail, dining, or entertainment options.
Limited Commercial & Dining Options: Main Street covers basic daily necessities (such as a local grocery store, bank, and gas station), but options for restaurant dining, specialized goods, or nightlife are extremely minimal.
Narrow Job Market: The local economy heavily centers around agriculture (wheat, corn, cattle), local government, education, and healthcare. Specialized professional opportunities or corporate positions are scarce, requiring most residents to work remotely, farm, or commute.
Extreme High Plains Weather: Situated on the open plains of western Kansas, Dighton experiences intense weather extremes: bitter, windy winters; heavy snowfall/blizzards; hot summer days; and severe seasonal spring thunderstorms or tornadoes.
Car Dependency: Public transit, taxi services, and rideshares are unavailable. Owning a dependable, winter-ready vehicle is essential for daily living and commuting out of county.


You May Also Like

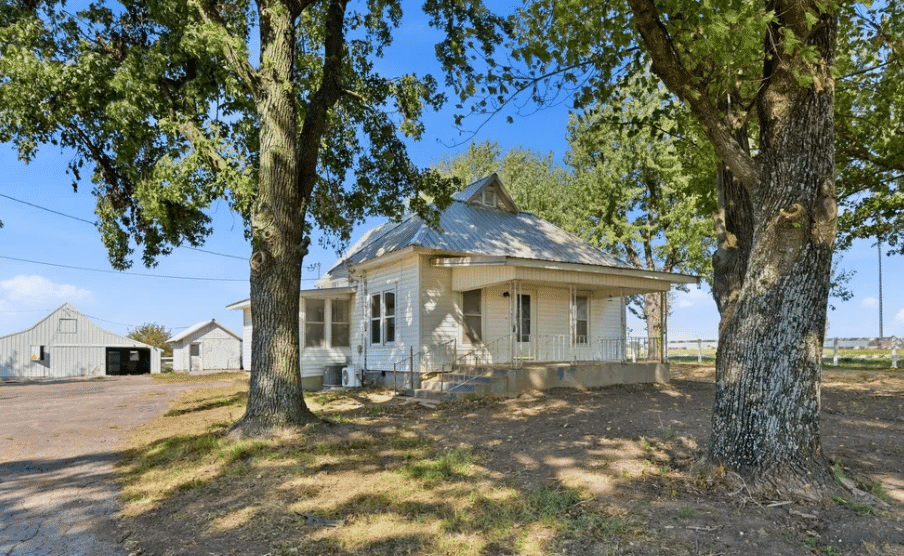
Arkansas Starter Home on 1.1 Acre $55K
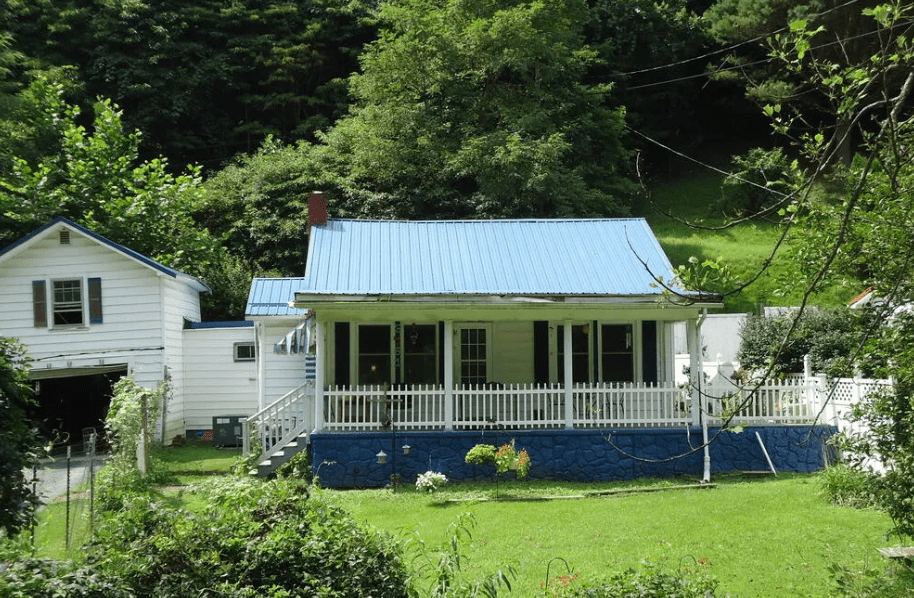
c.1960 West Virginia Home For Sale $56K
