
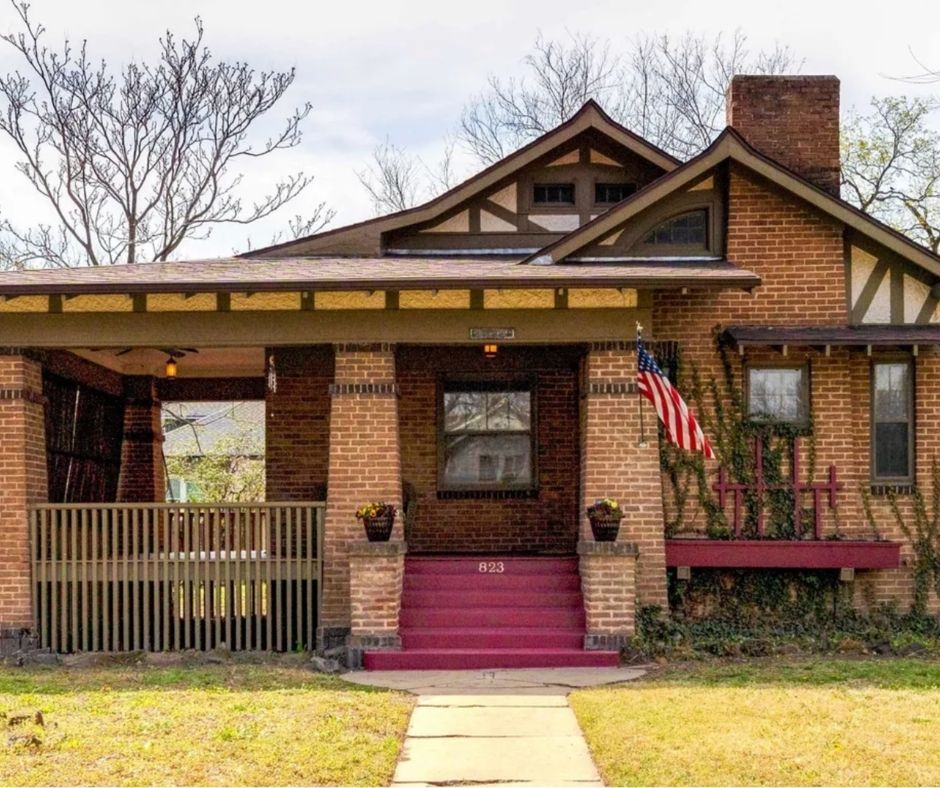
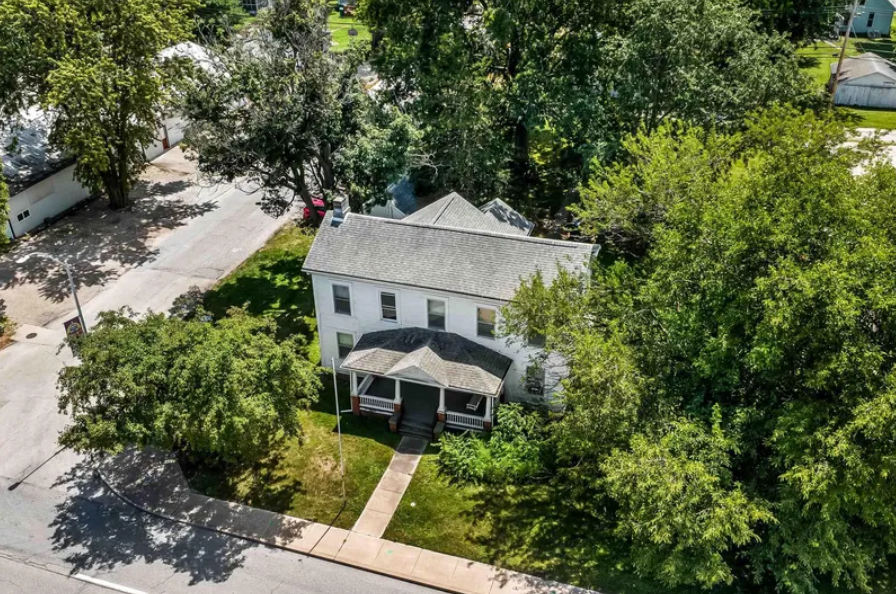
Striking c.1920 Kansas Craftsman Bungalow Loaded With Original Elements $150K

- bed
- bath
- Circa 1920

823 W Iron Ave, Salina, KS 67401 $150,000
If interested in a property, please contact the realtor whose link is provided in the post below, or contact an agent of your own choosing. Independent verification of details and status is recommended.

Pros
Regional Economic Powerhouse: For a city of its size (approx. 47,000), Salina has a robust job market. It serves as a hub for 12 surrounding counties, with major investments exceeding $1 billion in recent years. Key sectors include manufacturing (notably Schwan’s and Great Plains Manufacturing), healthcare, and aviation.
Deep-Rooted Affordability: The cost of living is approximately 8% below the national average, with housing being a primary driver. As of early 2026, median list prices sit around $210,000, making homeownership attainable for many who are priced out of larger markets like Kansas City or Wichita.
Cultural & Arts Revitalization: Salina offers more than the typical rural town. The downtown “Lee District” has seen major upgrades, and the city hosts the Smoky Hill River Festival, one of the Midwest’s premier arts events. The Stiefel Theatre also brings in national-level touring acts.
Short Commutes: Most residents enjoy “10-minute commutes.” The city’s layout and lack of major traffic congestion make daily logistics incredibly efficient compared to suburban sprawl elsewhere.
Educational Opportunities: Salina is home to Kansas State University Salina (focusing on aerospace and technology) and Kansas Wesleyan University, providing a college-town energy and a steady influx of young professionals.
Cons
Higher Crime Statistics: According to recent 2026 data, Salina’s crime rates are higher than both the state and national averages for a city of its size. Property crime is the primary driver, though certain central neighborhoods have higher-than-expected rates of violent crime, which is a common concern for newcomers.
Geographic Isolation: While it is a regional hub, it is still “middle of nowhere” to some. The nearest major city is Wichita (90 miles south), and Kansas City is a 2.5-hour drive east. If you crave professional sports or international airports, you will spend significant time on the highway.
Harsh Kansas Climate: Residents must contend with extreme weather, including intense summer humidity and bitter winter winds. Salina is also located in “Tornado Alley,” requiring homeowners to maintain storm preparedness and proper insurance coverage.
Stagnant Rental Market: While buying is affordable, the rental market can be tight. High-quality, modern apartment complexes are in short supply, leading to quick turnover and limited options for those not ready to purchase a home.
“Small Town” Limitations: While downtown is active, the nightlife and diverse dining scenes are still limited.After 9:00 PM, options for entertainment or late-night food drop off significantly.

History


 *
*


One Comment
Naima Haviland
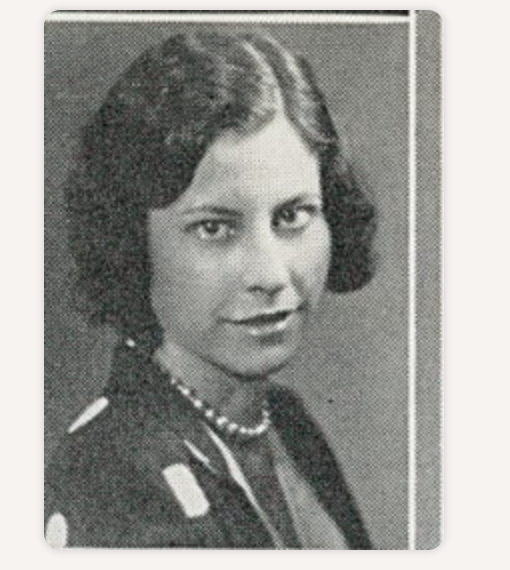
Gosh, that’s pretty. The lighting fixtures! The wallpaper border in the room with the piano looks original to the house and the border in the kitchen, if not original, was well chosen to be appropriate with the house’s era. The exterior kind of looks like the storybook style of Arts and Crafts. Just so pretty. And Frances was a stunner, too.