Before and After of the John T. Wilkins House in Indiana
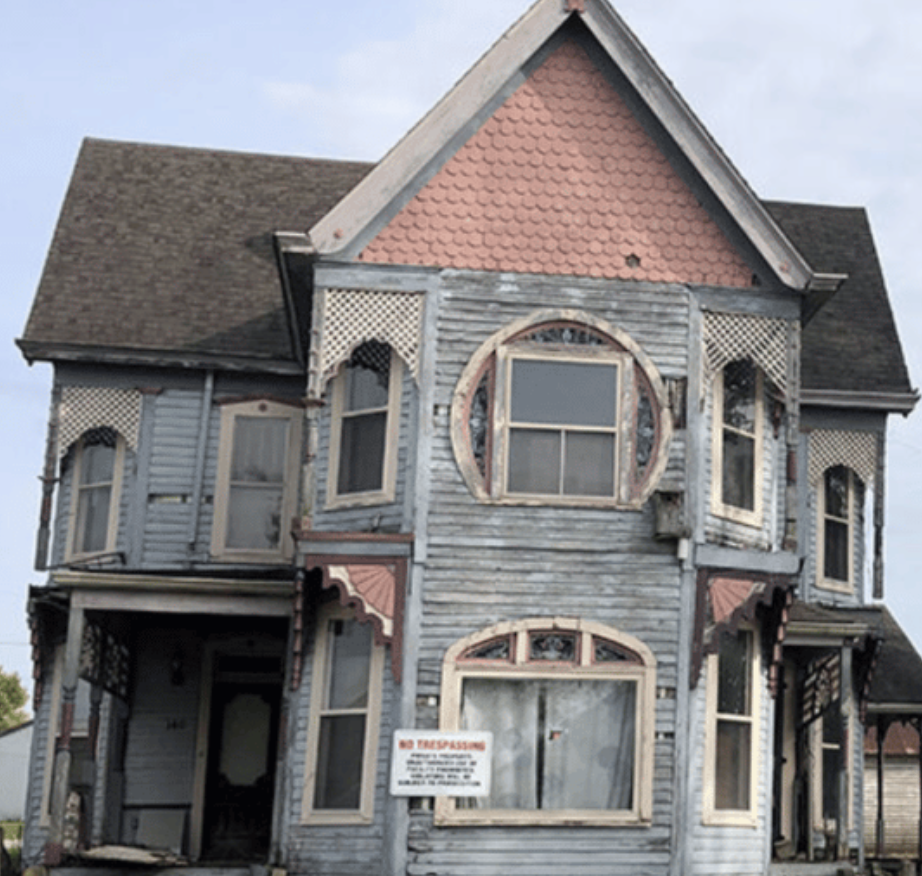
This is the Before and After of the John T. Wilkins House. We featured this Indiana Landmark house in April of 2023 when it was on the market for $44,900. Wait until you see the After photos. The Queen Anne with George F. Barber details is now glorious!
To learn more about restoring an old house, we were featured in a Redfin article! Check it out here: The True Cost of Owning a Historic Home | Redfin, powered by Rocket
BEFORE

History
This is one of Washington County’s most picturesque Victorian residences. Grist mill and mercantile owner John Teague Collins Wilkins built the two-story frame house c.1860 in Campbellsburg, and his son William C. Wilkins gave the property a Queen Anne makeover in the late 1890s, taking inspiration from the designs of popular pattern book architect George F. Barber of Knoxville, Tennessee. William transformed the modest house into a confection of bay windows with horseshoe and arched stained-glass windows, spindled fretwork porches, and ornate rooftop cresting — many details that remain today. (Read more about the home’s history.)

*

*

First and Second Floors
The first floor includes a living room, dining room, family room, kitchen, utility room, pantry storage, bathroom, and two additional rooms that could accommodate a principal bedroom with private bath and closet. The second floor features an additional sitting room, two bedrooms, a large bath, and two large walk-in closets.

*

*

*

*

AFTER

*

*