Brick c.1830 Pennsylvania Historic Home $49K – The John Johnson House
$49,000
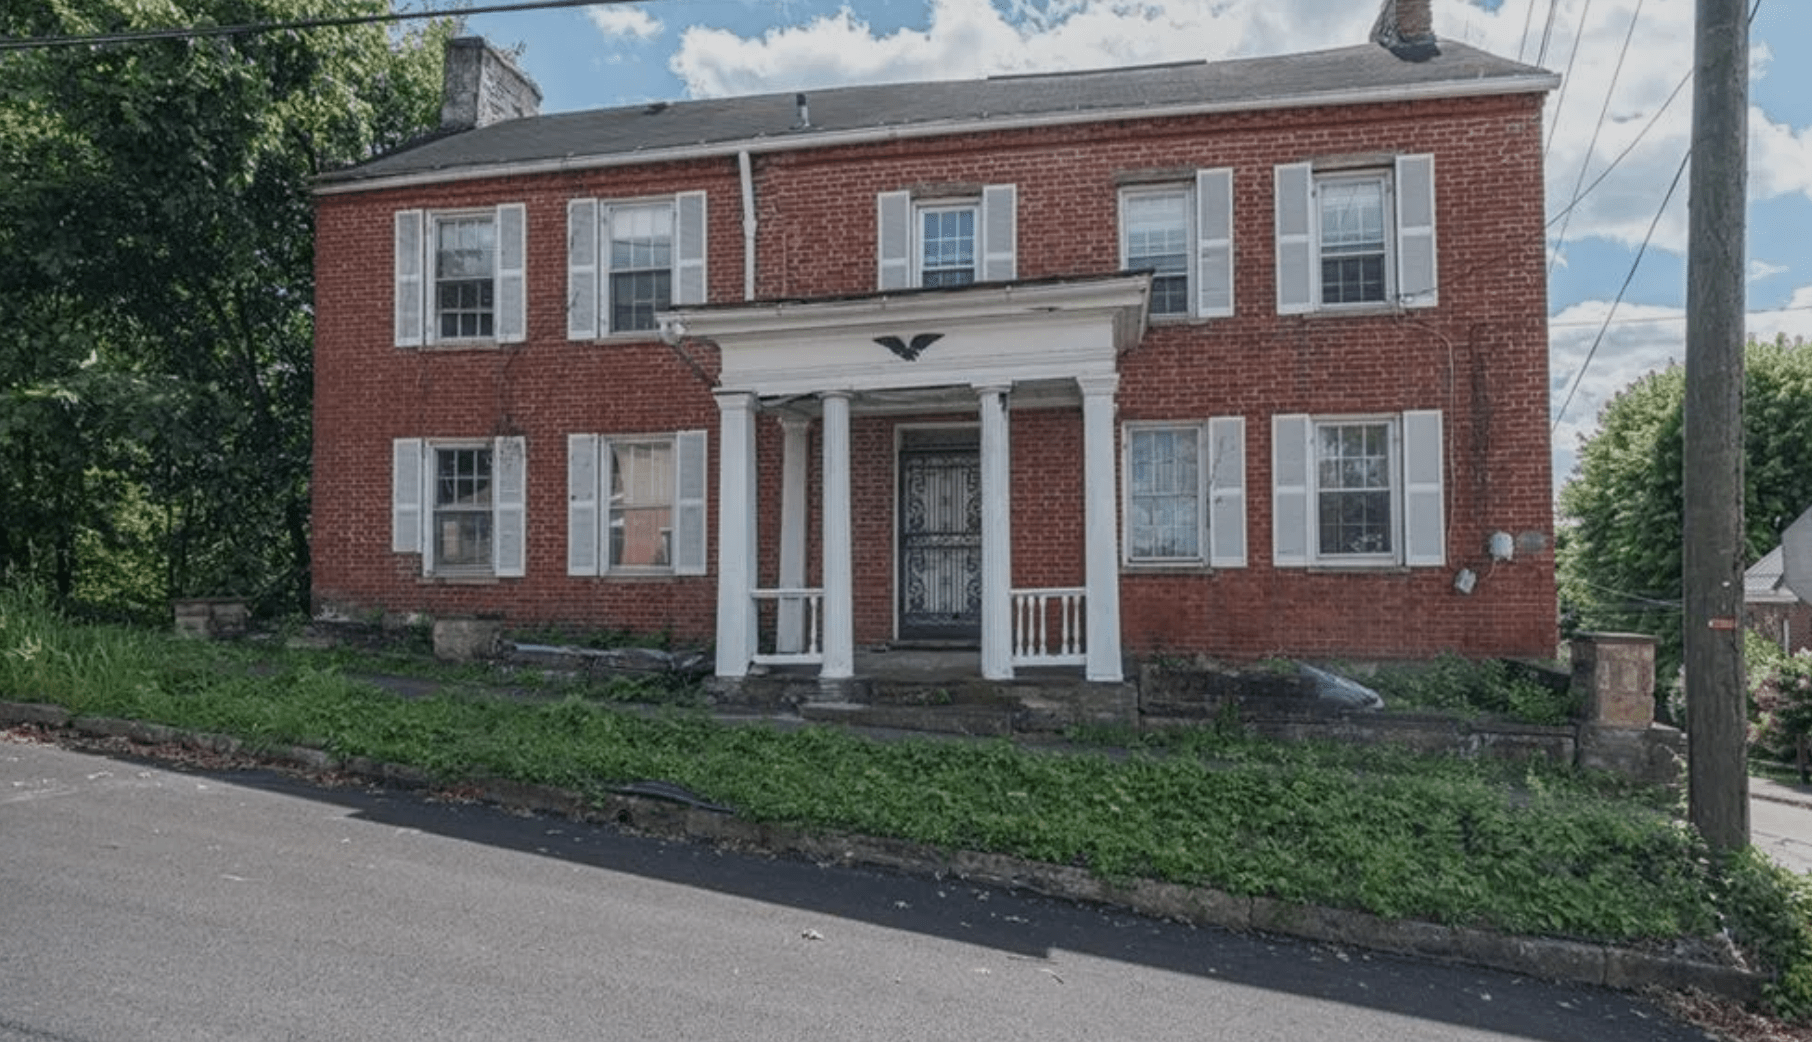
Circa 830s Pennsylvania historic home meets high-margin potential. Unfolding across 2,166 square feet, this Front Street Colonial presents an extraordinary blank slate for savvy buyers looking to restore historic grace and build substantial equity.

Realtor Comments
The three-story brick structure features high-value architectural bones, including exposed wood beam ceilings and 5 original wood-burning fireplaces, giving you the foundation needed to execute a high-yield flip or a distinctive income-producing rental. With public water and sewer already connected, and a partial walk-out basement, this property minimizes holding costs while maximizing ROI for buyers ready to restore a piece of Brownsville history
- 3bd
- 1.5ba
- 2,166sqft
- 3,049sqft lot
- Circa 1830

600 Front St, Brownsville, PA 15417 $49,000
If interested in a property, please contact the realtor whose link is provided in the post below, or contact an agent of your own choosing. Independent verification of details and status is recommended.
Contact Realtor: Kenneth Girty

Pros
Ultra-Inexpensive Real Estate: Housing costs are among the lowest in the state, with median home prices often sitting under $80,000 to $100,000. Buyers can find historic homes, fixer-uppers, or simple single-family residences for a fraction of regional rates.
Rich Historic & Architectural Character: Home to landmark historic sites like Nemacolin Castle and a wealth of late 19th-century architecture, the town holds deep historical significance from the early coal and steamboat eras.
Scenic Riverfront & Countryside Access: Situated directly on the Monongahela River, the area provides immediate access to fishing, boating, and rural countryside activities, with regional state parks and the Laurel Highlands nearby.
Low Traffic & Small-Town Pace: Daily life moves at a quiet, unhurried pace. Traffic is practically non-existent, and average commutes are brief.
Proximity to Pittsburgh Corridor: Located near PA Route 43 (Mon-Fayette Expressway), residents can drive north to Uniontown or Washington in 20 minutes, or reach the southern suburbs of Pittsburgh in about 45 to 50 minutes.
Cons
Post-Industrial Economic Decline: Following the collapse of the local coal and steel industries, Brownsville has experienced long-term economic contraction, higher poverty rates, and a stagnant local commercial market.
Aging Commercial Core & Blight: The historic downtown district and surrounding neighborhoods face significant municipal challenges with abandoned properties, vacant storefronts, and aging infrastructure requiring extensive restoration.
Very Limited Job Market: Local employment is scarce, primarily limited to small service businesses, local school districts, or municipal roles. High-paying corporate, technical, or specialized career paths require commuting to the greater Pittsburgh area or working remotely.
Lack of Local Retail & Healthcare: The borough lacks major grocery chains, big-box stores, and specialized medical centers. Residents must drive to neighboring towns like Uniontown, Belle Vernon, or Washington for routine shopping and healthcare.
Overcast Winters & Humidity: Like much of Western Pennsylvania, the region endures cloudy, overcast weather for large portions of the year, alongside snowy winters and humid summers.


History
- Construction & Architecture: Built circa 1830–1834, this property is a historic three-story brick Colonial/Vernacular home featuring Federal and Greek Revival architectural elements. It features high-value architectural details, including five original wood-burning fireplaces, a dentil cornice, an entrance porch with classical columns, and an attached one-story brick rear structure that served as a summer kitchen.
- The Original Owner: The home was built for John Johnston, a local carpenter and public official who arrived in Brownsville in 1805 with his father, George, a weaver.
- Evolution: Originally built as a spacious single-family dwelling, the home was converted into a duplex around 1905.


 *
*