Pennsylvania Time Capsule With Stained Glass and Lovely Woodwork Under $50K
$49,900

Realtor Comments
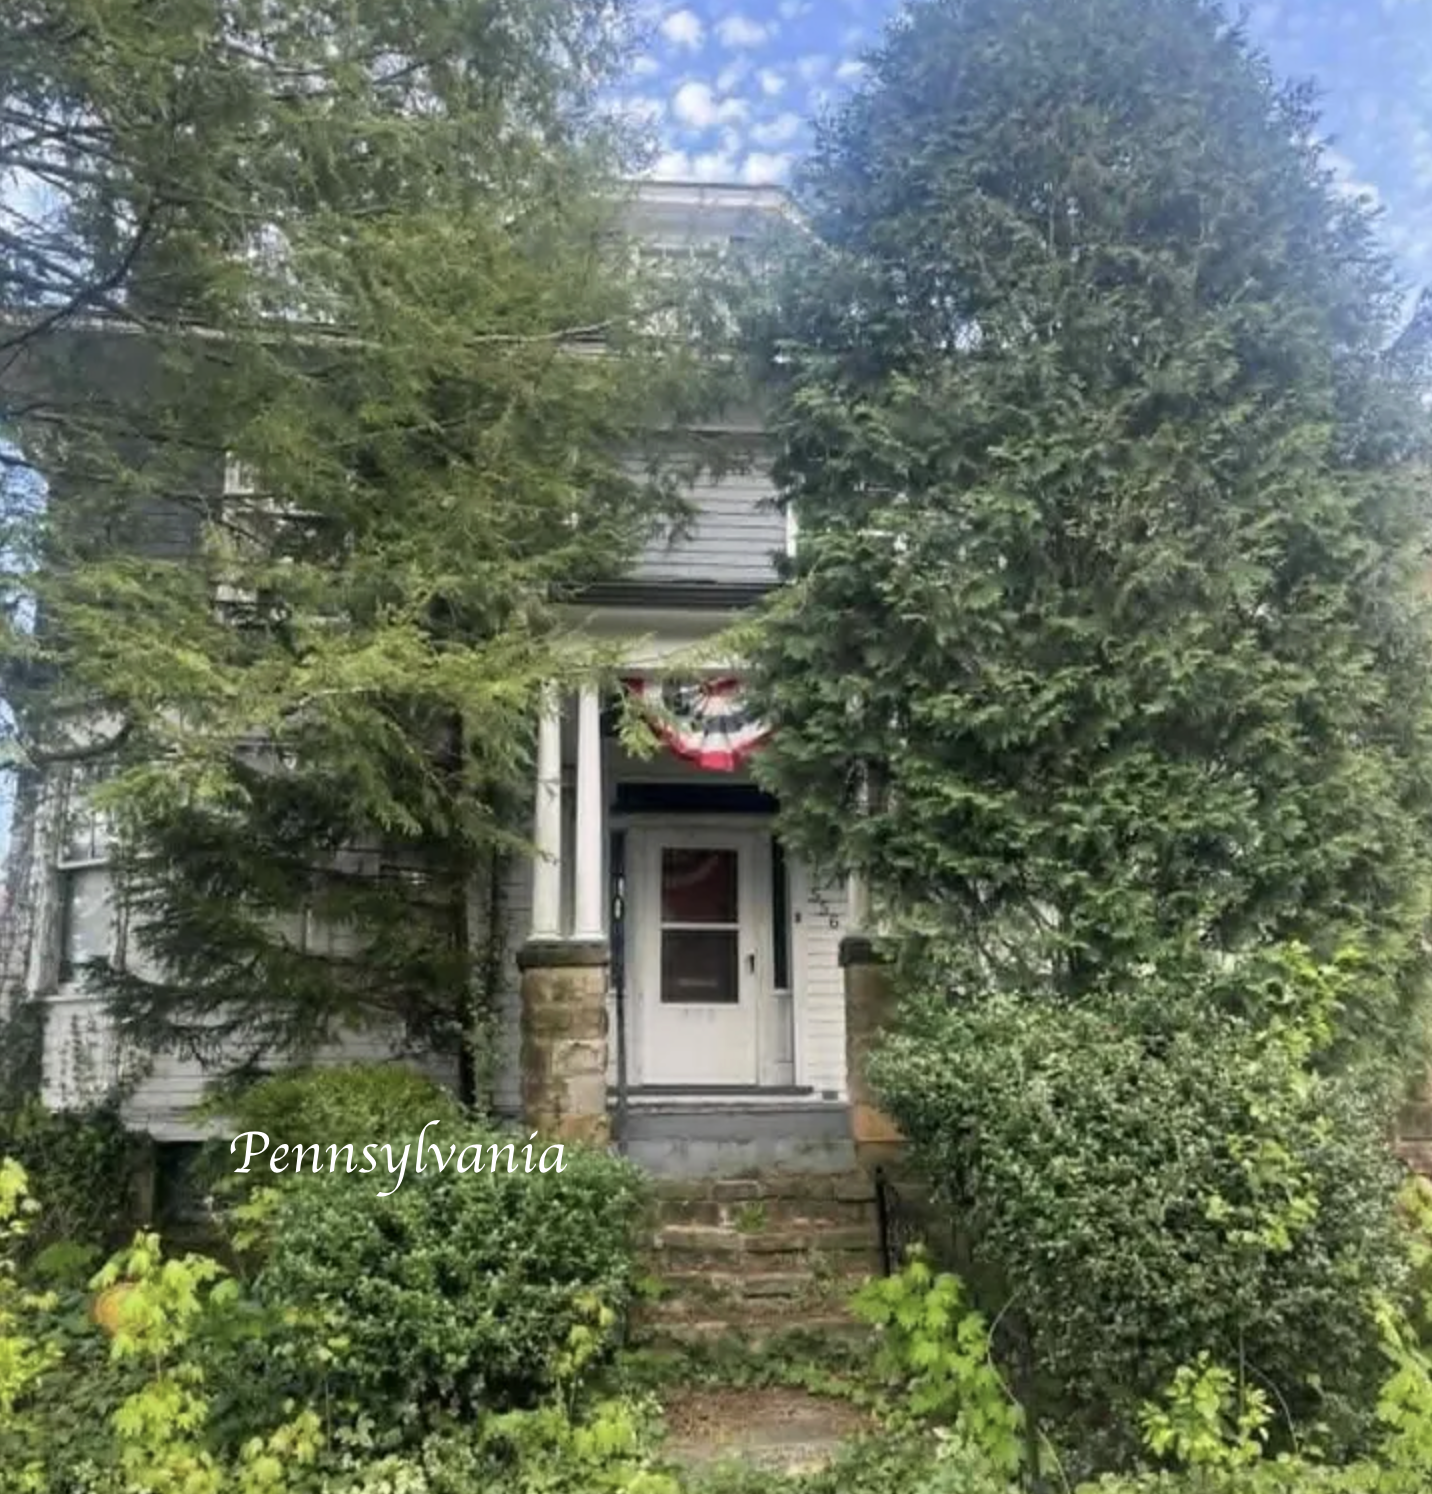
With generous square footage and a flexible layout, the possibilities are extensive. The second floor currently includes a kitchen that could be converted back into a bedroom, offering the potential for up to four bedrooms and a full bath on that level. The finished third floor provides additional living space, ideal for a variety of uses. The main level offers a living room, dining room, kitchen, family room, and an additional room that could serve as a first-floor bedroom-perfect for those seeking convenience without relying on stairs. Please note: the property has experienced water pipe damage and will require repairs, making this an excellent opportunity for investors or buyers looking to renovate and build equity.
- bed
- bath

556 Park Ave, Johnstown, PA 15902 $49,900
If interested in a property, please contact the realtor whose link is provided in the post below, or contact an agent of your own choosing. Independent verification of details and status is recommended.
Contact Realtor: Diane L Roberts
Brokered by REALTY ONE GROUP LANDMARK JOHNSTOWN

Pros
- Affordable housing prices and lower cost of living compared to many Pennsylvania cities
- Beautiful mountain scenery with easy access to hiking, fishing, camping, and outdoor recreation
- Strong sense of local history and community pride, especially tied to the famous Johnstown Flood
- Less traffic and a slower pace of life than larger metro areas
- Four distinct seasons, including colorful fall foliage
- Local attractions such as the Johnstown Inclined Plane, one of the world’s steepest vehicular inclined planes
- Convenient access to nearby cities like Pittsburgh for bigger entertainment, shopping, and healthcare options
Cons
- Limited job opportunities in some industries and lower average wages than national averages
- Population decline has affected parts of the local economy and infrastructure
- Winters can be snowy, gray, and long
- Some neighborhoods have aging homes and older infrastructure
- Nightlife and entertainment options are more limited compared to larger cities
- Public transportation options are modest, so having a vehicle is helpful
- Certain areas may experience higher poverty rates and economic struggles

History
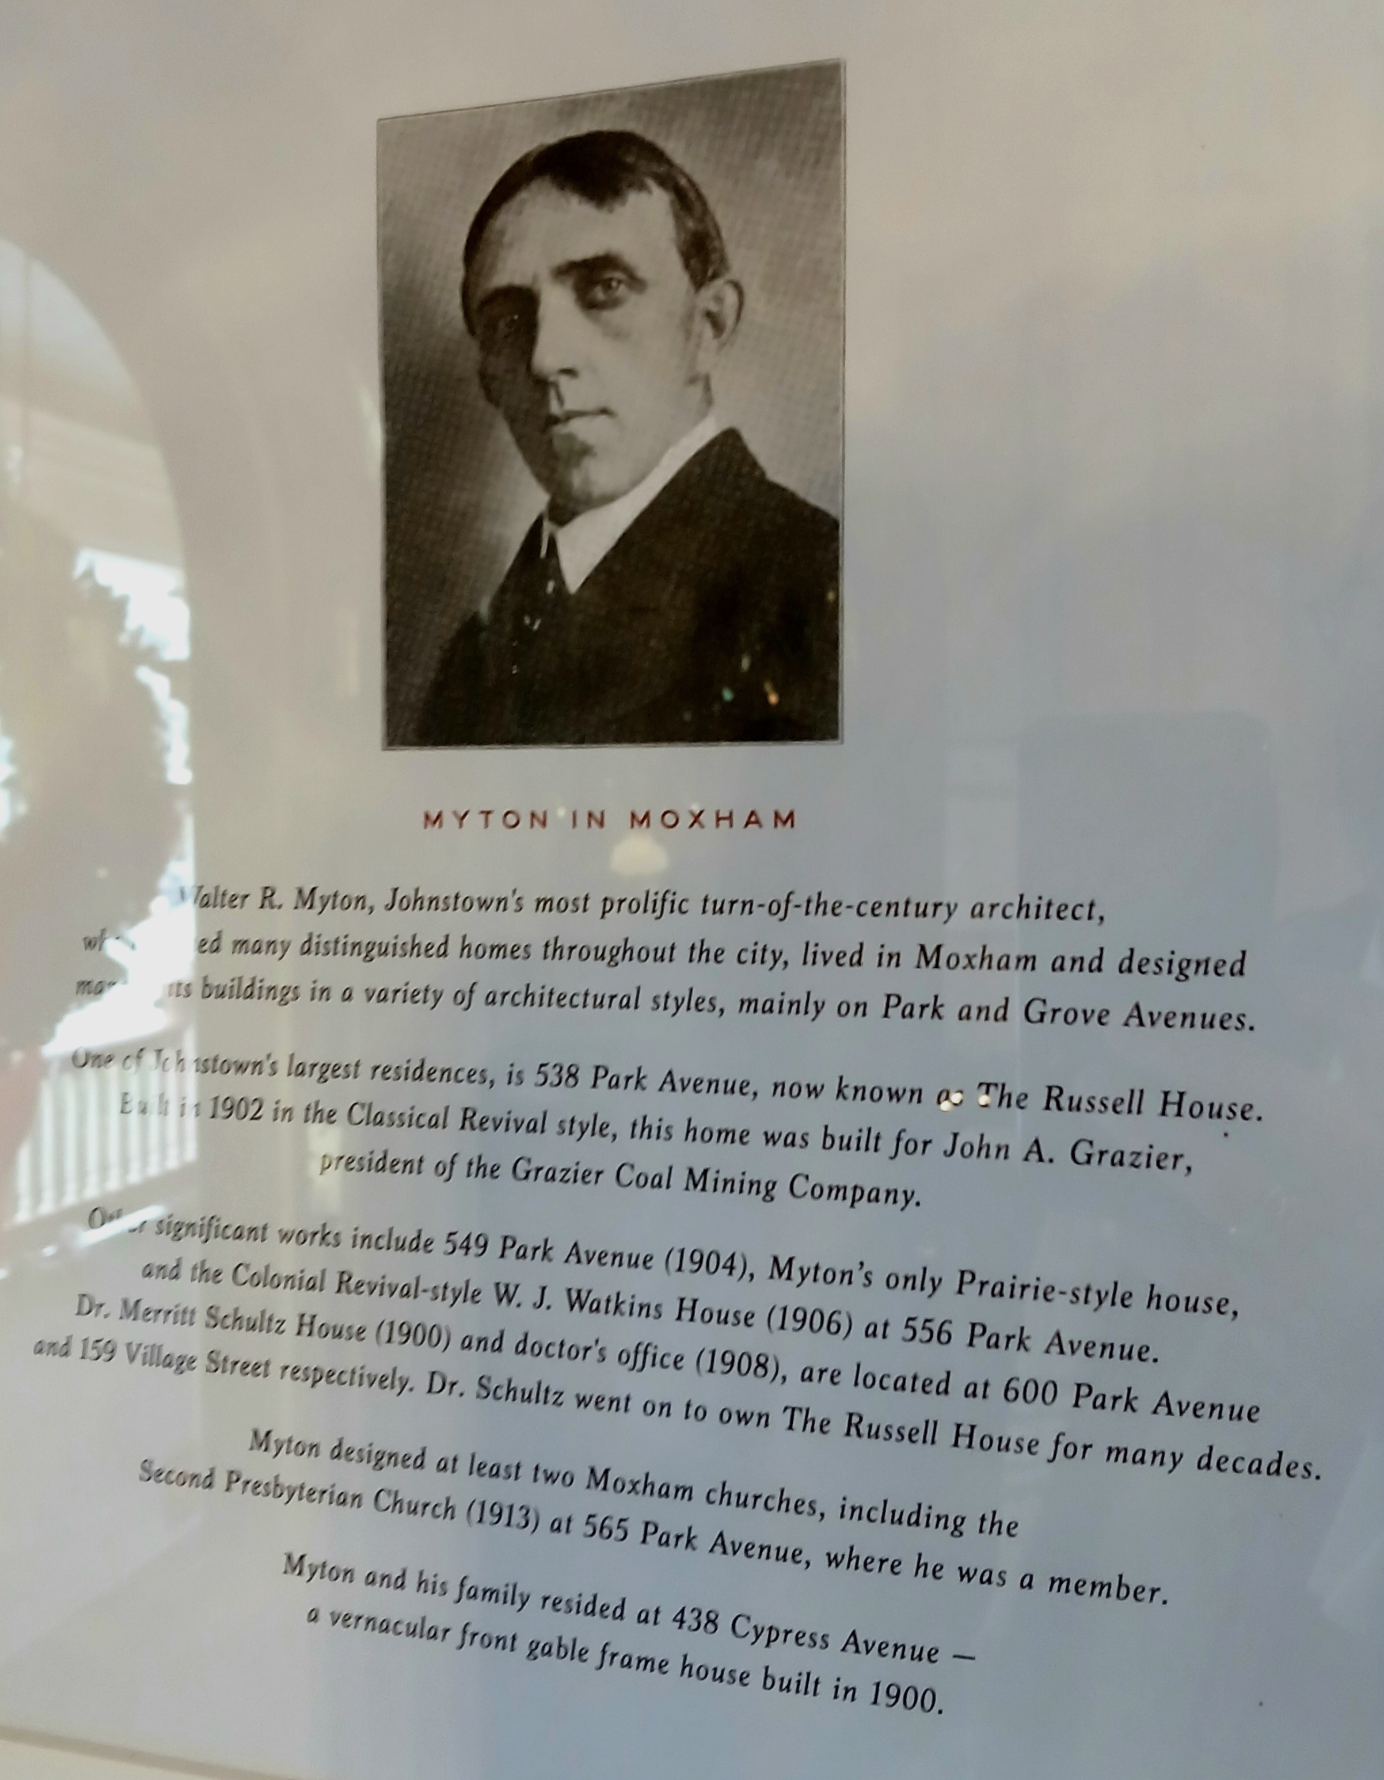
Designed by renowned architect Walter Myton (1871-1929), this home presents a rare opportunity to bring a historic residence back to life.
*


*


*