
4/2 c.1880 Iowa Victorian Fixer Upper – The Wishing Well Place Mansion $35K
$35,000
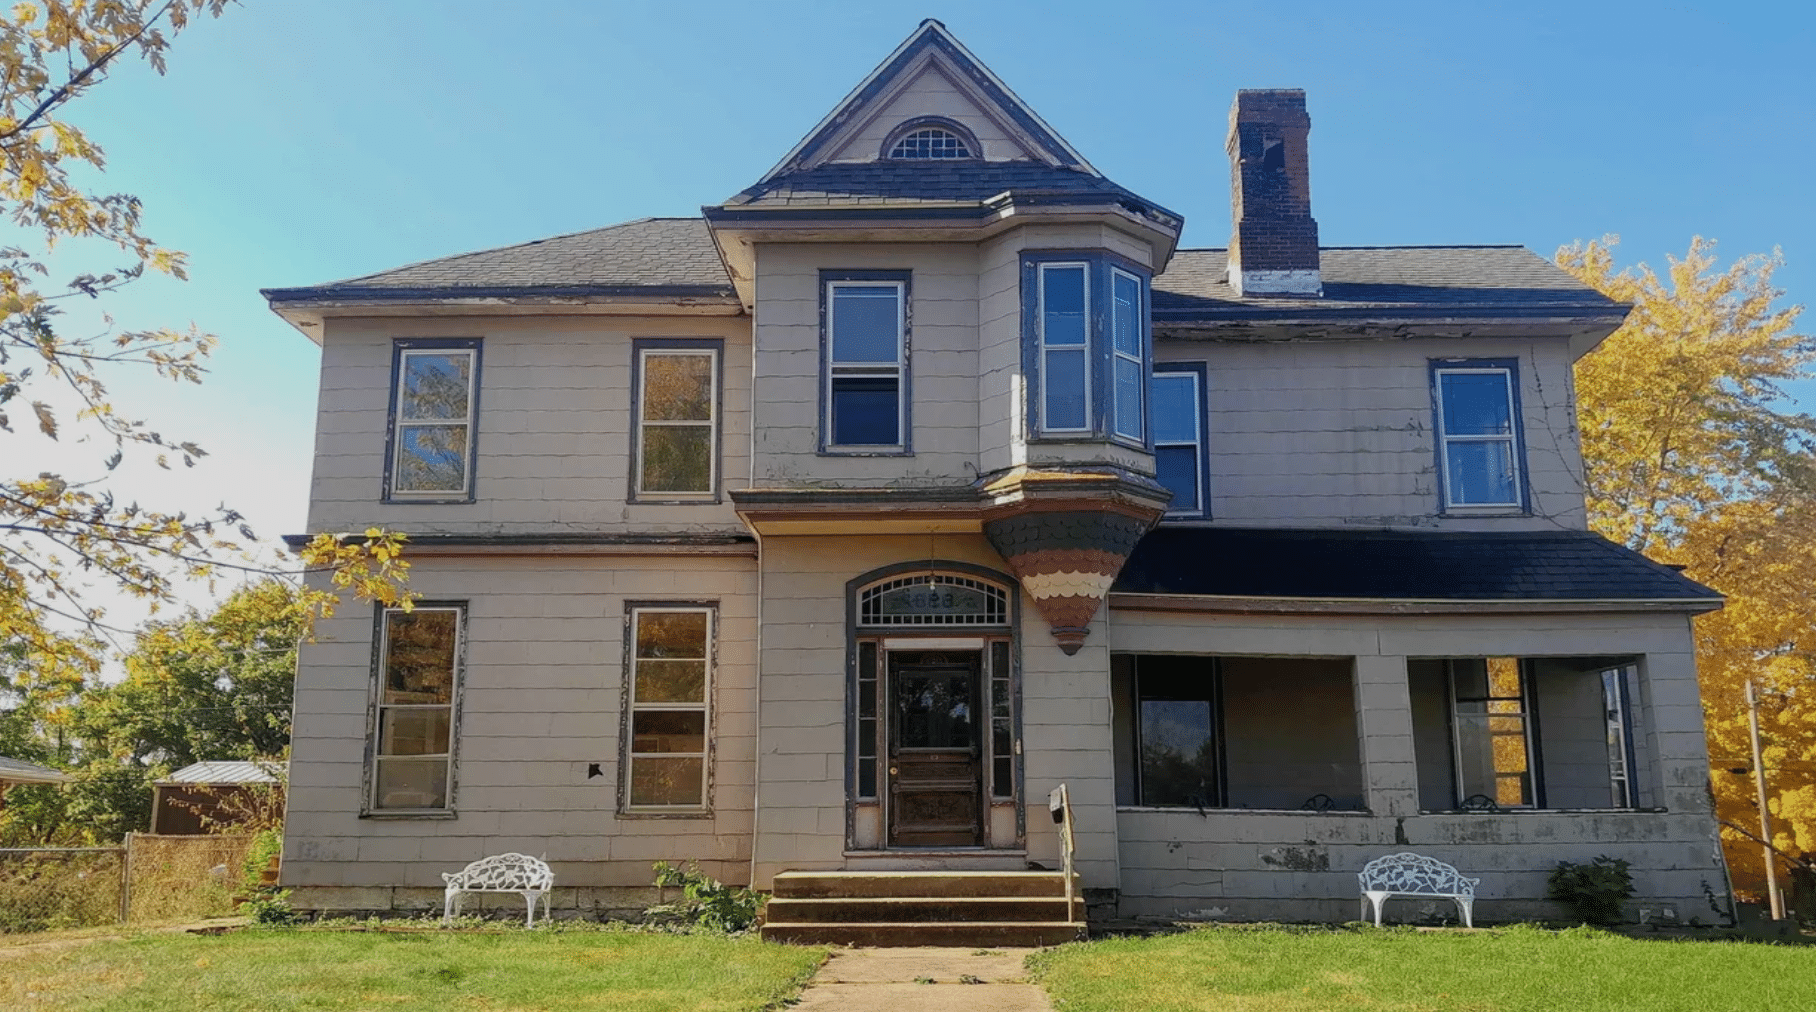
This c.1880 Iowa Victorian fixer upper is known locally as the Wishing Well Place Mansion. Give me a home with a floating turret, and I’m all in! In addition, the home has a main floor that includes a grand living room (16x27ft), a foyer with orante woodwork, a tall-ceilinged eat-in kitchen with art deco style center island, a basement with historic workbenches, and light fixtures dating back to the 1920s.

Realtor Comments
- 4bd
- 2ba
- 2,752sqft
- Circa 1880

628 Franklin St, Keokuk, IA $35,000
If interested in a property, pleases contact the realtor whose link is provided in the post below, or contact an agent of your own choosing. Independent verification of details and status is recommended.
-Contact Realtor: Penny Logsdon

The Pros
Incredible Housing Affordability: One of Keokuk’s biggest draws is its real estate market. Median home values are significantly lower than both the state and national averages, making it an ideal place for first-time home buyers or retirees looking to stretch their money.
Low Overall Cost of Living: Beyond housing, everyday expenses like utilities, groceries, and transportation generally trend below the national average.
Rich History and Scenic Outdoors: Situated right on the Mississippi River, the area is rich in history (including Civil War and steamboat eras). Residents enjoy beautiful water views, local parks, and unique local attractions like the historic lock and dam and annual bald eagle watching.
Short Commutes: Traffic is virtually nonexistent compared to larger cities. The average one-way commute is around 14 minutes, giving residents plenty of time back in their day.
Small-Town Community Spirit: Longtime residents frequently cite the neighborly atmosphere, where people pull together during tough times and look out for one another.
The Cons
Limited Economic & Job Opportunities: The local job market can be restrictive. Higher-paying professional careers are limited, and the area has faced economic stagnation and downtown storefront vacancies over the years.
Crime Rates: While it feels like a quiet small town, Keokuk’s crime rates (mostly property-related and non-violent offenses) trend slightly higher than the average for the state of Iowa.
Limited Entertainment and Amenities: Shopping options are mostly restricted to essentials (like Walmart and local boutiques), meaning residents often have to travel to larger neighboring cities for major retail, diverse dining, or specialized entertainment.
Weather Extremes: Typical of the Midwest, winters can be harsh and bitterly cold, which heavily drives up home heating and utility costs during the colder months.

History
- 1840s Roots: The property originally began around the 1840s as a quaint cottage on a spacious corner lot in Keokuk’s historic neighborhood.
- 1880–1882 Transformation: The structure was vastly expanded and transformed into an elegant Victorian/Romantic-era residence around 1880, giving it the grand mansion layout and ornate details seen today.
- Perkins – It was owned by John T. Perkins, an undertaker. He lived in the home with his wife Mary, and daughters, Lillian and Grace.
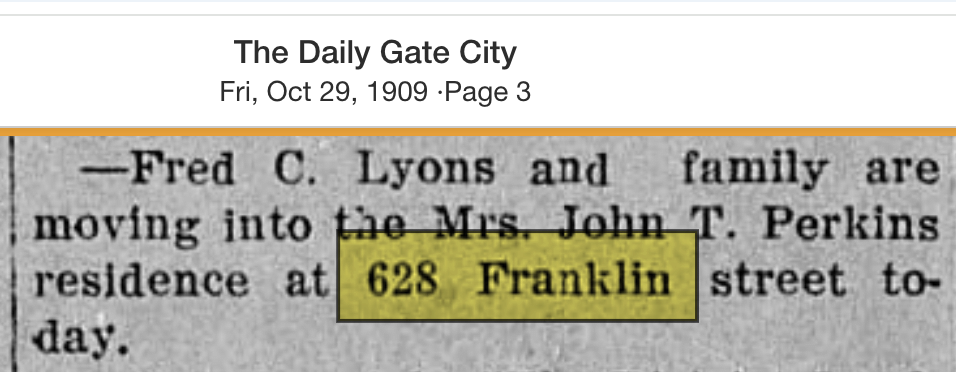
- Lyons – In 1909, the home was sold by the widow Perkins to Fred. C. Lyons.
- Size and Layout: The home spans approximately 2,752 square feet featuring 4 bedrooms and 2 bathrooms, with a flexible floor plan that allows for multi-generational living or a duplex conversion (including a second kitchen upstairs).
- Woodwork & Windows: It retains high-craftsmanship historic woodwork, original hardwood floors, an extra-large pocket door dividing upper rooms, a distinctive oriel window, and original stained-glass windows.
- Living and Utility Spaces: The main floor includes a grand living room (roughly 16 ft by 27 ft), a foyer with ornate woodwork, a tall-ceilinged eat-in kitchen with an art deco-style center island, a main-floor laundry room, and a basement workshop with historic workbenches. Light fixtures dating back to the 1920s remain in many rooms.


**
You May Also Like

Circa 1939 Mississippi Starter Home on 0.7 Acre Reduced to Under $55K

c.1911 Michigan Foursquare For Sale $59,900
