
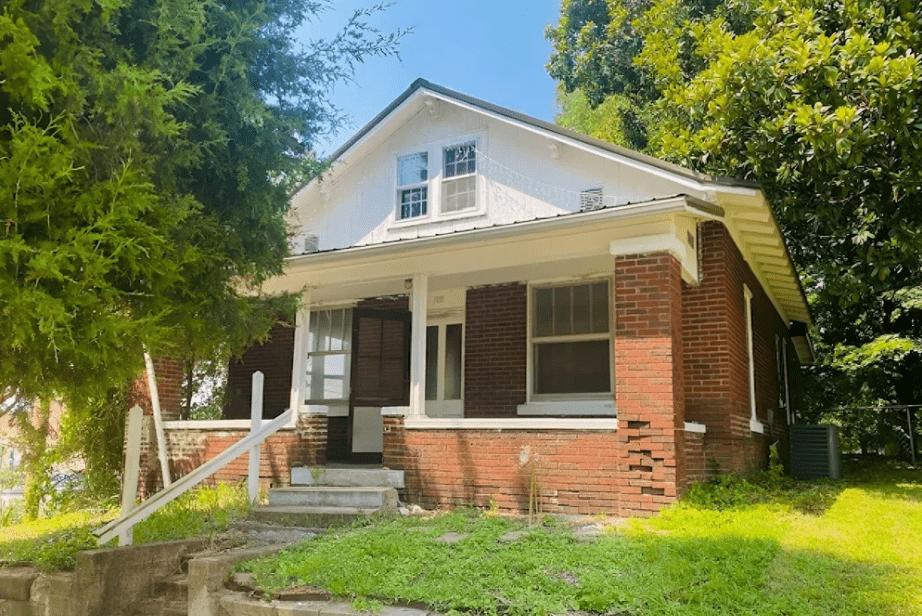
Brick c.1926 Indiana Home W/ Hardwood Floors Under $52K
$51,500
This Indiana home offers timeless appeal, complete with gorgeous hardwood flooring and a serene backdrop. Highlights of the two-bedroom, one-bath footprint include a refined formal dining room and seamless first-floor laundry access that streamlines your daily routine.

Realtor Comments
- 1bd
- 1ba
- 947sqft
- 7,841sqft lot
- Circa 1926

12 E Market St, Chrisney, IN 47611
If interested in a property, please contact the realtor whose link is provided in the post below, or contact an agent of your own choosing. Independent verification of details and status is recommended.
Contact Realtor: Opal Sermersheim

The Pros
-
High Housing Affordability: The cost of living is well below national standards. Homes generally range between $100,000 and $220,000, offering large lots, historic character, or expansive rural acreage at an accessible price point for first-time buyers and retirees.
-
Proximity to Regional Employment & Recreation: While Chrisney itself is tiny, it sits roughly 20–25 minutes from the Owensboro, Kentucky metro area across the Ohio River, and about 35–40 minutes east of Evansville/Newburgh. It is also less than 15 minutes from Santa Claus, Indiana (home to Holiday World & Splashin’ Safari, a major regional employer and tourism draw).
-
Peaceful, Low-Density Environment: Life moves at an unhurried pace. Crime rates are exceptionally low, traffic is virtually non-existent, and the town is surrounded by open farmland, timber, and tranquil countryside.
-
Tight-Knit Community Vibe: Neighbors generally know one another, and community life revolves around local Spencer County events, youth sports, church functions, and seasonal festivals.
The Cons
-
Minimal Local Commerce & Services: Options within town limits are sparse. There are no major grocery stores, pharmacies, or medical clinics in Chrisney proper; residents must commute 10–20 minutes to Dale, Rockport, or Owensboro for everyday necessities and healthcare.
-
Extreme Car Dependency & Commute Times: Public transit and walkability are non-existent. Over 85% of residents commute outside of town for work, with average commute times hovering around 30 minutes. A reliable personal vehicle is essential.
-
Sparse Local Job Market: Except for agriculture, local government, and small service businesses, there are virtually no corporate, technical, or high-paying job opportunities within town limits.
-
Limited Social & Nightlife Activities: Entertainment, restaurant dining, and cultural venues are minimal. Younger adults or individuals seeking an active nightlife scene will need to travel out of town regularly.


You May Also Like
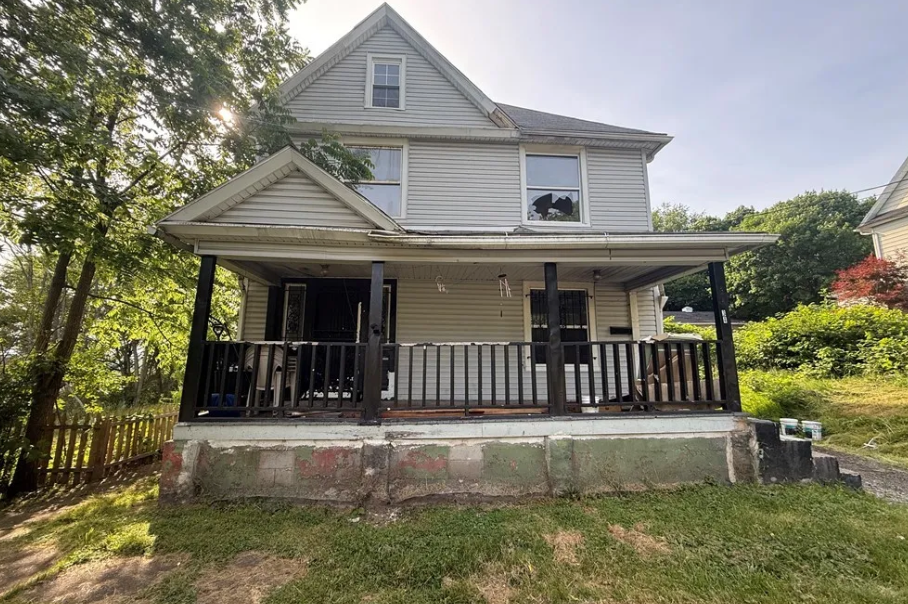
c.1912 Ohio Foursquare For Sale $54K

c.1928 Michigan Fixer Upper With Garage Under $9K
