Spotlight Special! c.1895 Kentucky Queen Anne – George F. Barber Design $145K
OHU50K Notes $145,000
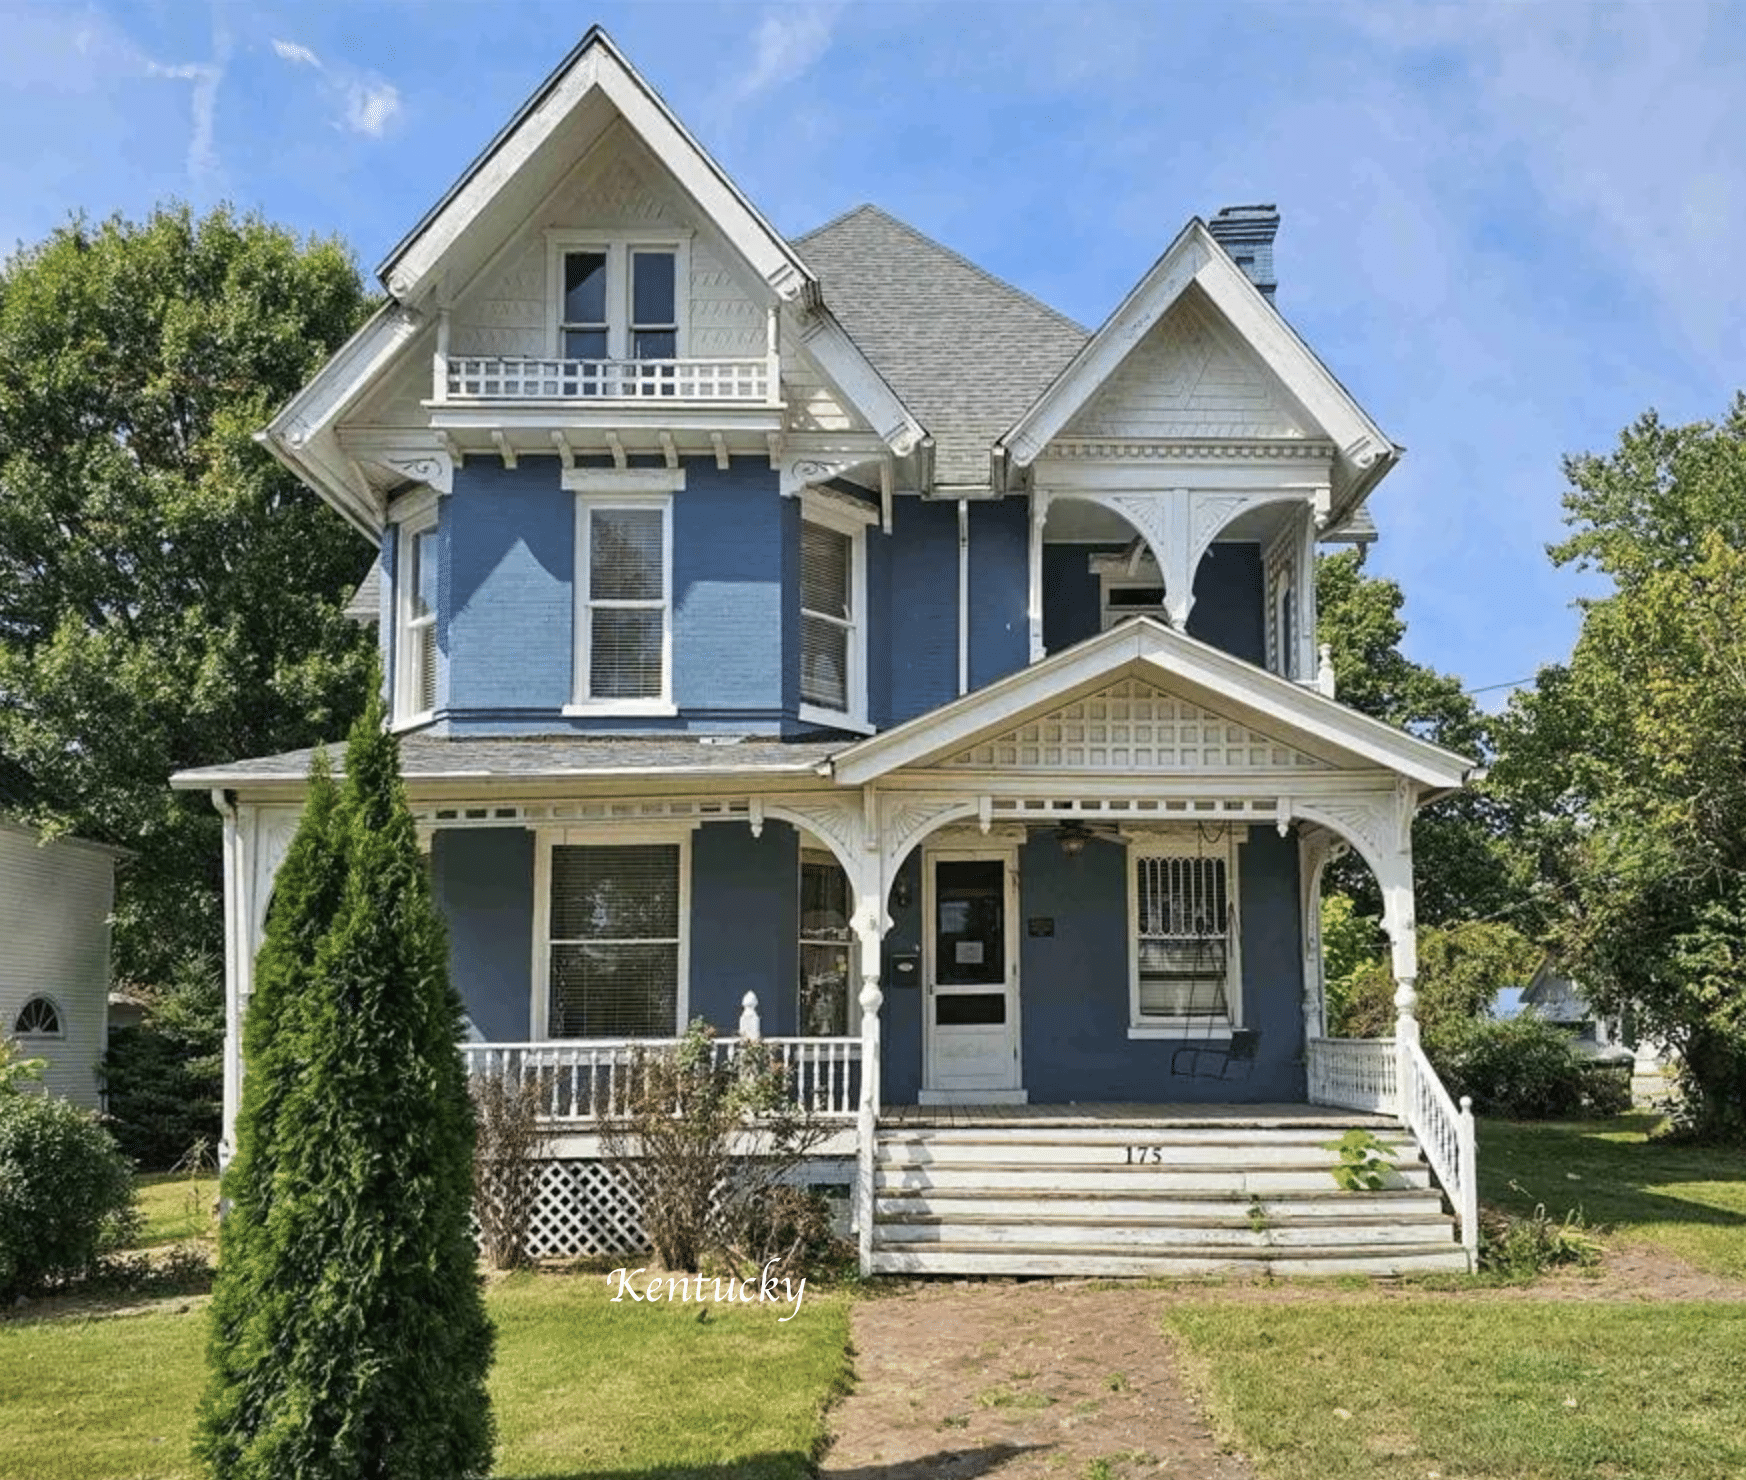
Spotlight Special! c.1895 Kentucky Queen Anne – George F. Barber Design. They don’t make em like they used to! The intricacies of this home are to die for! The detailed stained glass, the awe-inspiring staircase, the history. This home was made with love.

Realtor Comments
Step into the timeless character and extraordinary potential of this stately turn-of-the-century Victorian! A true centerpiece of the community, this remarkable home showcases an abundance of original architectural details, including intricate gingerbread trim, beautiful woodwork, and craftsmanship that is increasingly difficult to find. The full brick exterior, wraparound front porch, and sizable yard create an impressive first impression, while the interior offers generously sized rooms and an exceptional canvas for restoration. The main level features a formal dining room, separate living room, family room, large kitchen with butler’s pantry, and convenient half bath. With 4-5 bedrooms and 2 full baths, there is plenty of space to accommodate a variety of living arrangements. Historic features continue throughout the home, including five fireplaces, a full basement, and a large attic with existing plumbing that offers exciting potential for future finished living space. Updates have been made over the years, while the property does require additional work-making this an outstanding opportunity for someone who appreciates historic architecture and is ready to bring their vision to life. With its grand scale, original character, substantial lot, and seemingly endless possibilities, this Victorian is ready for its next chapter. A special property for those who value craftsmanship, history, and the opportunity to restore something truly distinctive.
- 4 beds
- 2.5 bath
- 3,523 sqft
- Build date 1895

If interested in a property, pleases contact the realtor whose link is provided in the post below, or contact an agent of your own choosing. Independent verification of details and status is recommended.
175 N Seminary St, Madisonville, KY 42431 $145,000
- Contact Realtor: Randy Hayden
- Google Map
- Niche


History
- Built: Circa 1888–1895 (commonly referenced around 1895).
- Architect: Designed by renowned Victorian architect George Franklin Barber, whose firm drew up the plans and sent them to the owner.
- Architecture: Features a classic Queen Anne/balloon-frame style, highlighted by an elaborate interior and exterior detailing. It is noted as one of a select few Kentucky residences identified as a George F. Barber design and was featured in the reprint of Barber’s The Cottage Souvenir, No. 2.
- Interior & Exterior Features: Covered front porch, upper porch, original wood floors, baseboards, fretwork, pocket doors, transom windows, solid wood doors with original hardware, tall ceilings, exposed brick, original mantels, built-in bookshelves, and a back staircase leading to the kitchen.
Ownership and History
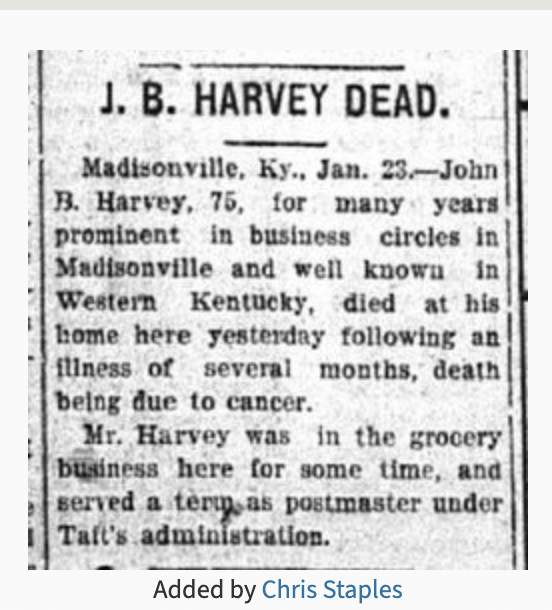
- John Harvey: The house was built for John Harvey (1847-1923), a real estate dealer, whiskey merchant, and Madisonville postmaster (serving from 1912 to 1916). He lived in the home with his wife, Isabel, until his death in 1923.
- The Bassett Family: The property was later purchased by the Bassett family, who preserved the original architectural plans drawn up by George F. Barber’s company.
- National Register of Historic Places: The home was officially added to the National Register of Historic Places in 1988.


You May Also Like

Under $100K Sunday – Circa 1889 Kansas Queen Anne Victorian Home For Sale Under $80K

Lehigh Valley Pennsylvania Fixer Upper Cottage With 1.38 Acres and Million Dollar View $59,900